
In welded manufacturing, quality cannot be judged by looking at the weld bead. Whether the part comes out to the dimensions on the technical drawing depends on the steps before welding at least as much as on the weld itself. This article walks through the process from start to finish, showing what is checked at each stage.
Control Starts Before Welding
Welding does not correct badly cut or wrongly bent parts — it also hides them. This is why the first control point comes before welding.
Cutting inspection. Part dimensions and square angles are compared against the technical drawing. A part outside the cutting tolerance is not taken to assembly.
Bending inspection. Bend angles and flange lengths are measured. A deviation of a few degrees turns into millimetres of gap at the joint.
Surface preparation. Rust, oil and paint are cleaned from the surfaces to be joined. A dirty surface causes porosity in the weld.
Assembly and Tack Welding Stage
Parts are first joined temporarily with tack welds, and dimensions are taken at this stage. Correcting after welding is complete is far harder; if there is deviation, it is addressed at the tack stage.
In repeat work a fixture is used. The fixture holds parts in the same position every time, ensuring consistency in serial production and shortening assembly time.
During Welding: Heat and Distortion
Welding heat pulls the sheet. Laying a long bead in one pass from end to end distorts the part visibly. Ways to keep this under control:
Sequenced and symmetrical welding. Beads are laid on opposite sides in turn so the heat is balanced.
Intermittent beads. Where strength allows, intermittent rather than continuous beads reduce heat input.
Cooling in the fixture. Letting the part cool while held in the fixture leaves far less distortion than free cooling.
In thin sheet and long structural work, this planning matters as much as the welder's skill.
Inspection After Welding
Visual examination. The first and most common check. Bead continuity, porosity, undercut, craters and bead size are assessed by eye. Most applicable defects are caught at this stage.
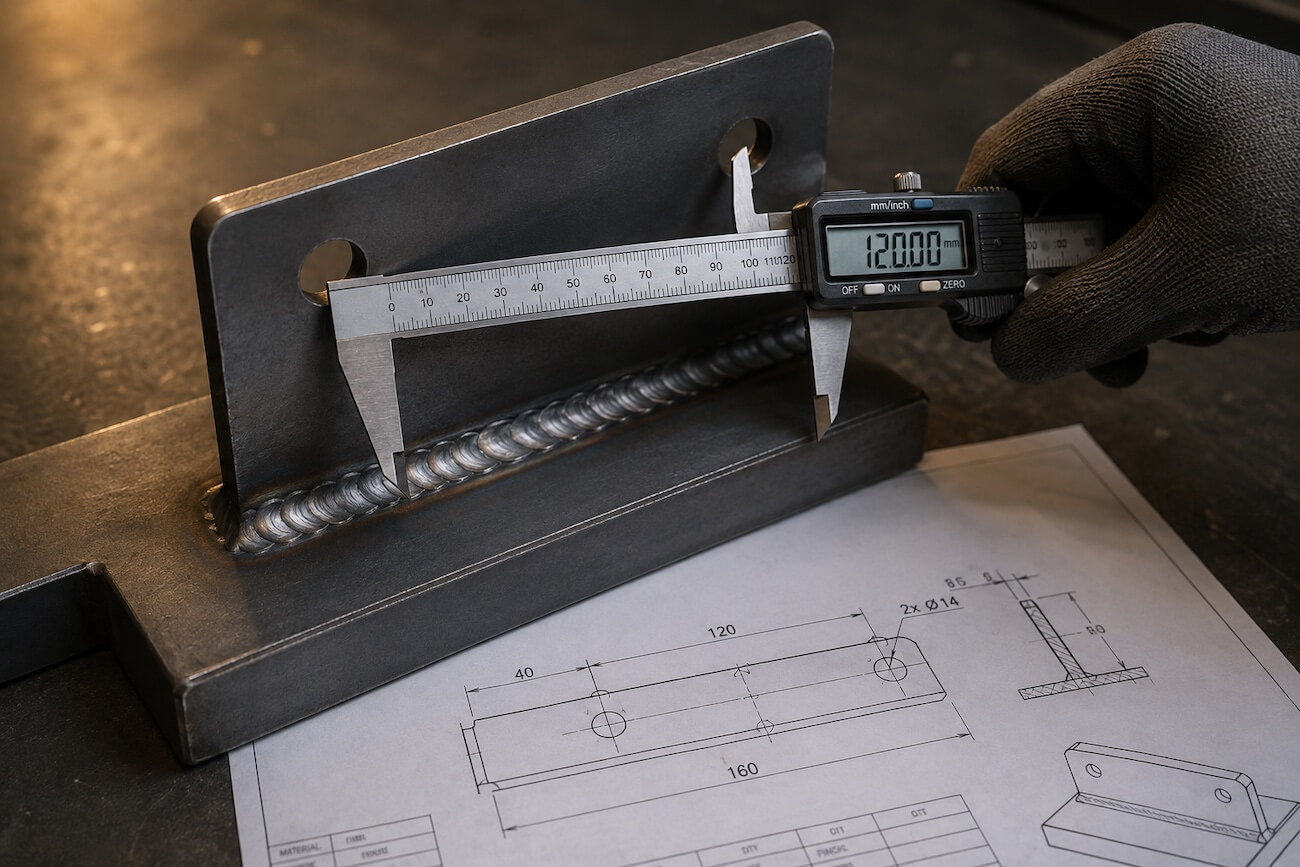
Dimensional inspection. The part is measured against the technical drawing: distances between hole centres, squareness, flatness and overall length. In welded manufacturing this is the real acceptance criterion.
Weld cleaning. Spatter is removed and grinding is applied where required. If a pre-paint surface is wanted, its preparation is assessed separately.
First Part Approval
In serial work the most critical step is the first part. It goes through every check and is approved; only then does production continue with the same settings. This is the only practical safeguard against discovering, after 500 parts, that all of them are faulty.
Records and Traceability
In production operating under ISO 9001, control steps are recorded. Which batch was produced from which material, and which checks it passed, must be traceable. When a problem arises, this is the only way to find its source.
Questions to Ask When Choosing a Supplier
If you are having welded manufacturing done, ask these alongside the price: Is part inspection carried out before welding? Is first part approval given? Is dimensional inspection made against the technical drawing? Are cutting and bending done in the same place?
The last question matters especially: when cutting, bending and welding happen in different places, nobody's responsibility is clear once the parts do not fit. In a process running in one facility, that argument does not arise.
At Depota Raf, laser cutting, press brake bending and MIG/MAG welding run under one roof. See our sheet metal processing services page for the whole process.